
Retail design
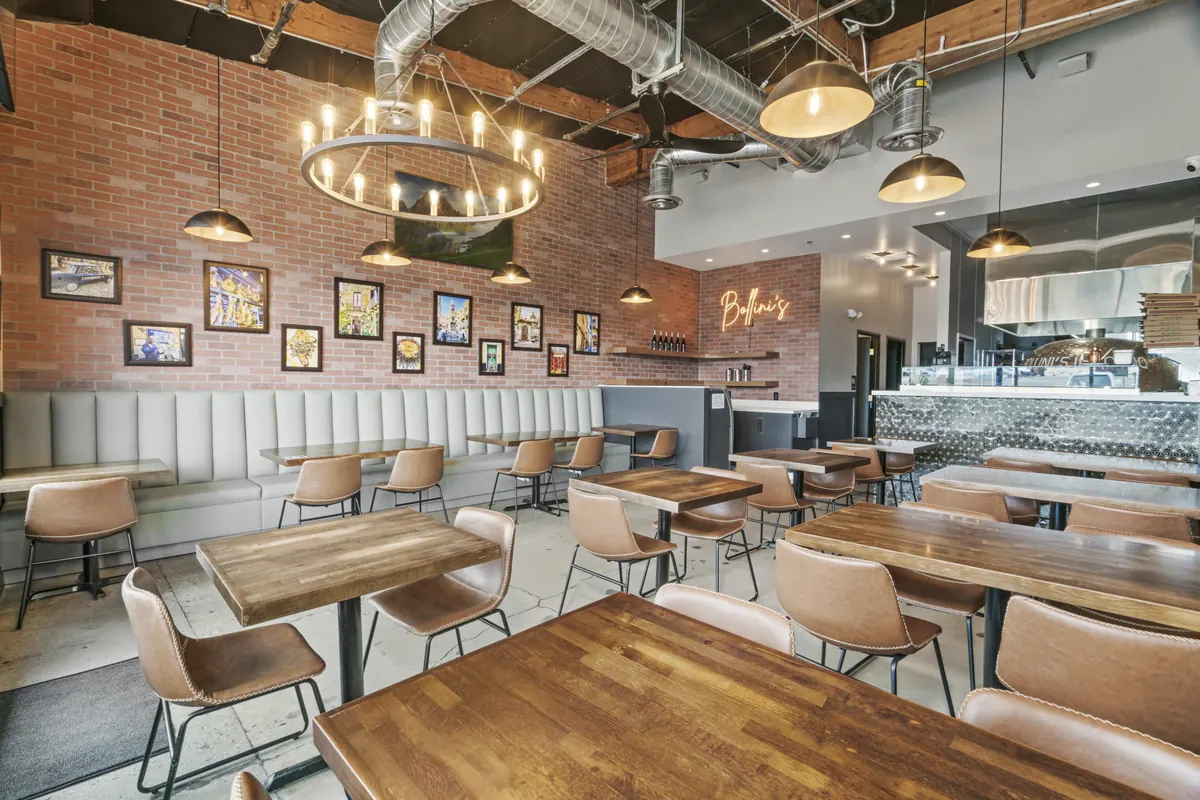
Customer journeys, displays, finishes, and brand expression planned as one experience.
For business owners
Strategic interiors for offices, retail, multi-unit properties, and tenant improvements—designed around people, brand, and operations.
Satin & Slate / Design in detail
The approach
A commercial interior must express your business while meeting practical demands. We translate brand, customer experience, workflow, budget, and applicable code considerations into a clear design package your project team can use.
01 / Expertise
See selected projects →Customer journeys, displays, finishes, and brand expression planned as one experience.
Work settings calibrated for focus, collaboration, hospitality, and flow.
Repeatable, durable finish programs with an elevated residential character.
Existing spaces adapted through thoughtful planning and finish specification.
Clear visual communication for stakeholders before work begins.
Coordinated materials, fixtures, hardware, and sourcing guidance.
02 / Process
Business and site discovery
Programming and concepts
Documentation and selections
Build-team coordination
Start a conversation